The $1.8 Million Courthouse Grant Buys Plans, Not Construction
Montgomery County and Conroe approved the local match for a $1.8 million Texas Historical Commission planning grant. The money funds architectural and engineering designs — not construction.
Montgomery County and Conroe approved the local match for a $1.8 million courthouse planning grant. The money funds designs, not construction.
Montgomery County has accepted a $1,804,249 state award for the historic courthouse in downtown Conroe, and the City of Conroe has agreed to help pay the local share. That sounds like restoration money. It is not — at least not yet.
The Texas Historical Commission award is a planning grant. It pays for the architectural and engineering documents needed to make the proposed restoration ready for bidding and construction. It does not pay to remove an addition, replace a window or restore a single piece of marble.
Montgomery County Commissioners Court and Conroe City Council approved the cost-sharing arrangement at separate meetings Nov. 5. Reported figures from the interlocal agreement put Conroe's contribution at $386,284 and the county's at $386,325, for a combined local share of about $772,600. Conroe plans to use hotel-occupancy-tax revenue, an eligible source for historic preservation tied to tourism. Together, the state award and local share place roughly $2.58 million behind the design phase.
The county said at the time of the vote that final grant documents had not yet arrived, so the agreement and eventual architectural contract will control the final obligations.
What the Design Work Is Supposed to Cover
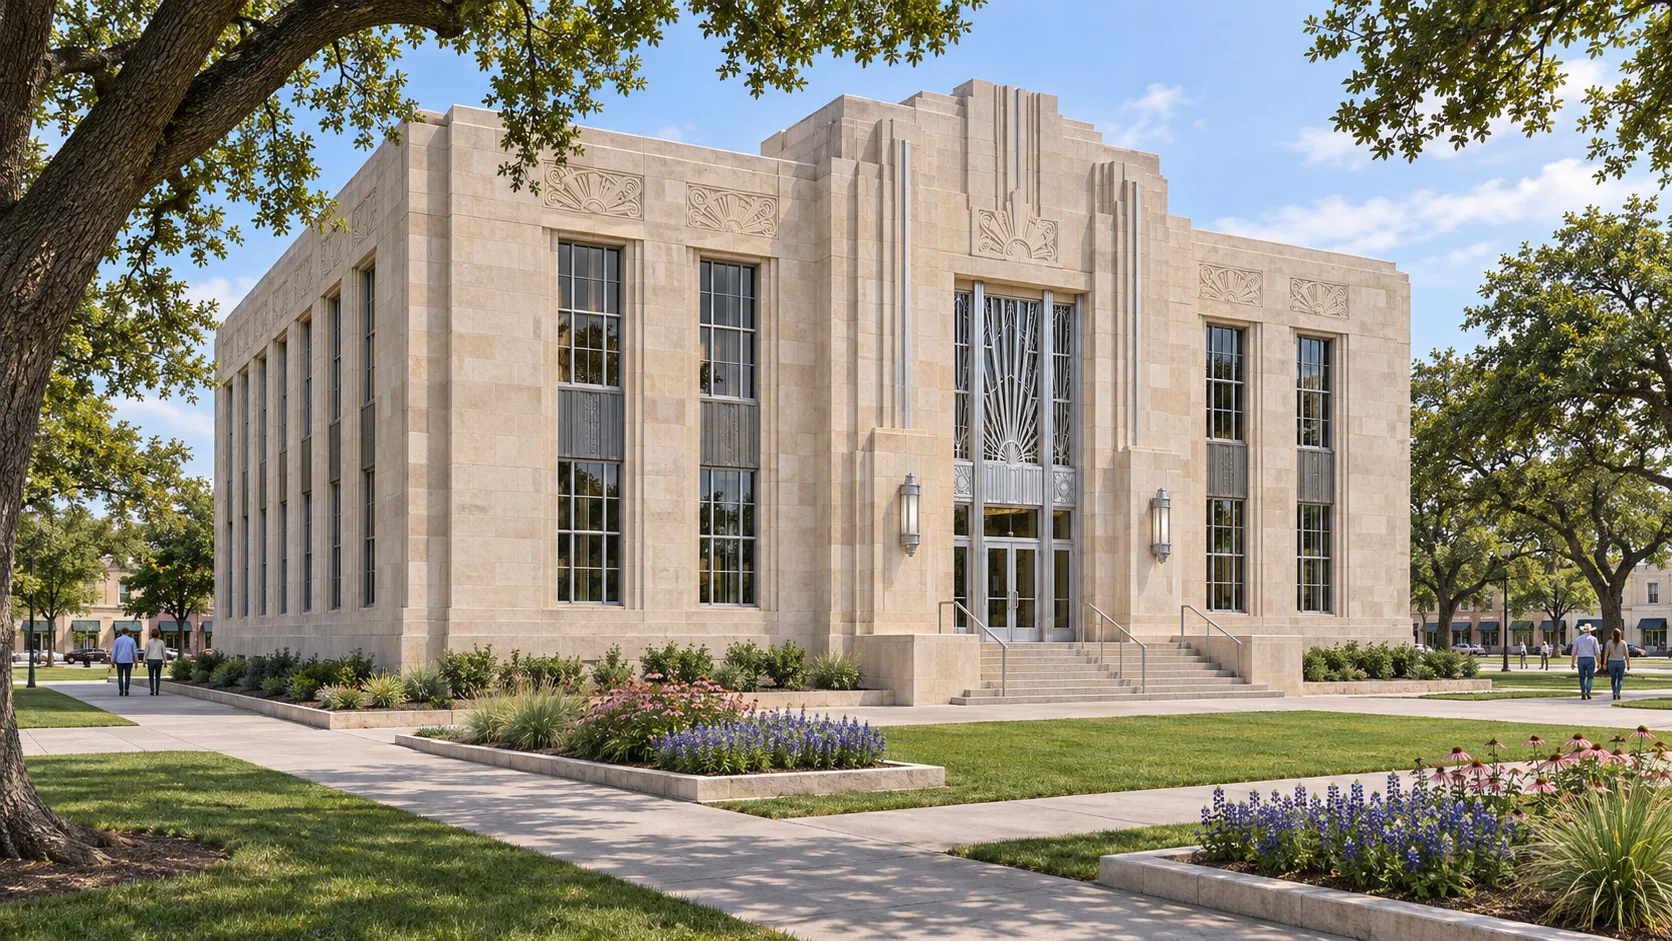
The Texas Historical Commission's project description is far more extensive than a cosmetic facelift. Planning documents are intended to return the courthouse and its square toward their original 1936 design and layout. The proposed scope includes:
Removing later wings, porticos, the skywalk, a fire stair and other non-original additions
Restoring the original landscape beds and adding a new site-drainage system
Repairing or replacing limestone panels, windows, doors and decorative elements to match the historic building
Cleaning and treating rusted steel lintels and plates
Restoring interior finishes
Replacing mechanical, electrical and plumbing systems
Bringing the courthouse into compliance with life-safety codes and Texas accessibility standards
That list explains why the design phase carries a seven-figure price. Architects and engineers must document existing conditions, decide what can be saved, draw each proposed change, coordinate modern building systems and prepare specifications detailed enough for contractors to price.
The Old Jail May Become Court Space
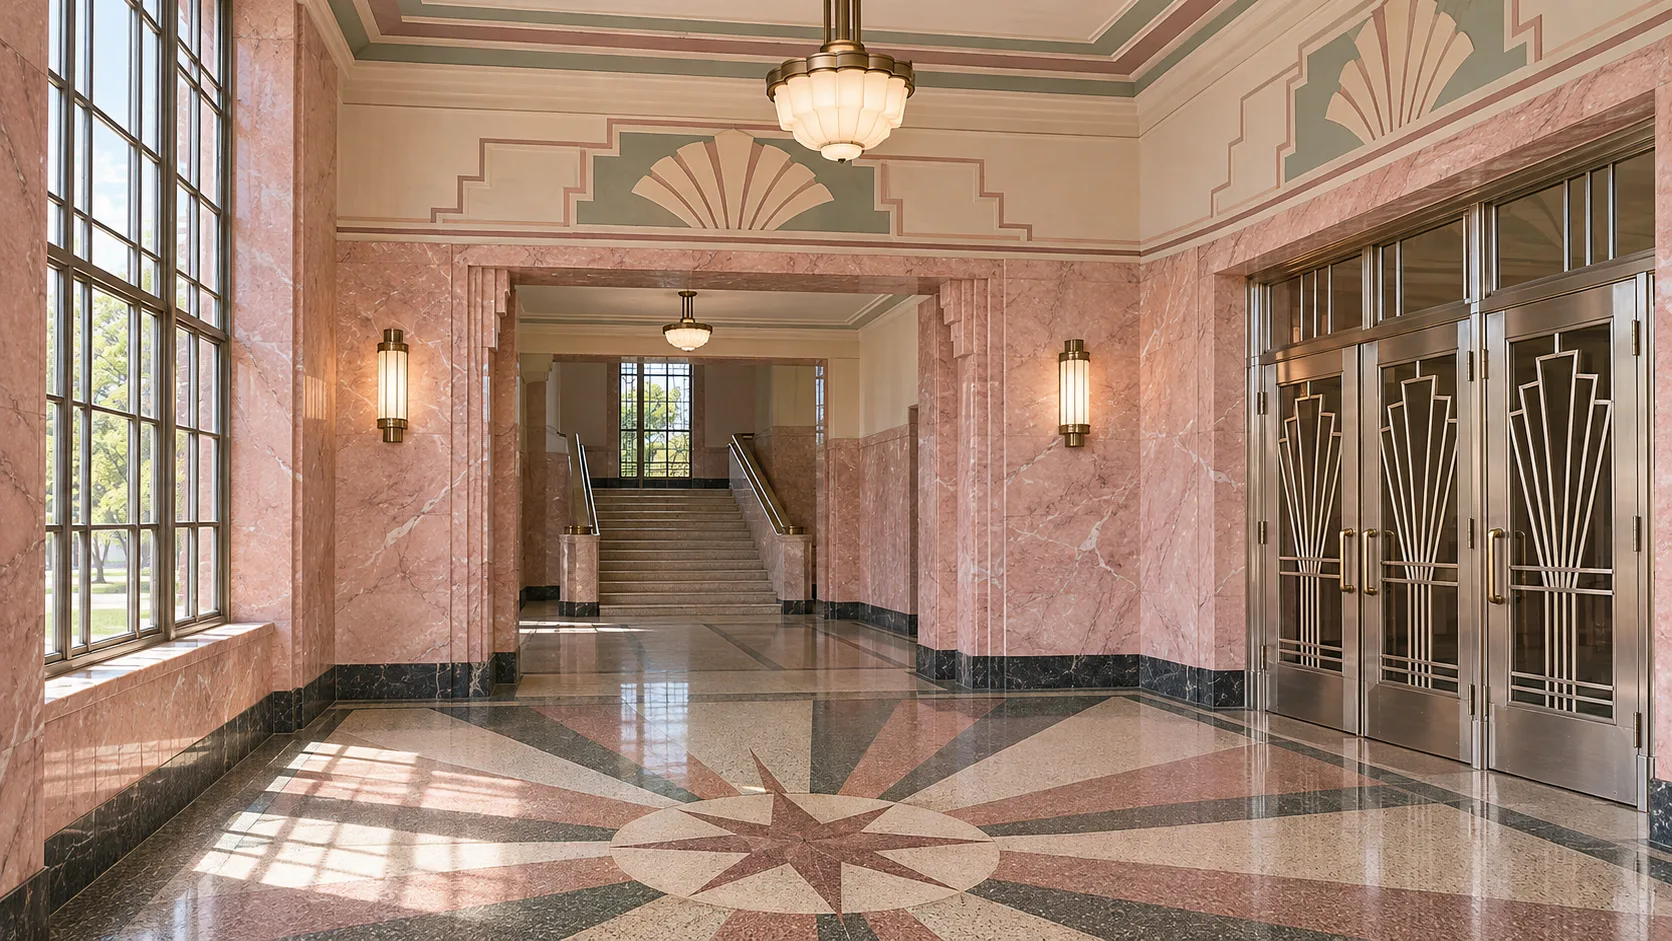
The top two floors once served as the county jail, and jail cells remain inside the building. County officials have said the restoration concept would convert that former jail space into usable courtroom space.
The state grant also carries an important condition: the historic building must remain an active courthouse. That means the project is not simply about creating a museum or preserving an exterior. The plans must return historic space to practical public use while meeting current standards for accessibility, fire protection, security, electrical service, plumbing and climate control.
The county is separately planning for a future justice center that could hold most court operations. How the historic courthouse and that larger justice-center plan will work together has not been fully presented to the public.
What Would Disappear from the Square
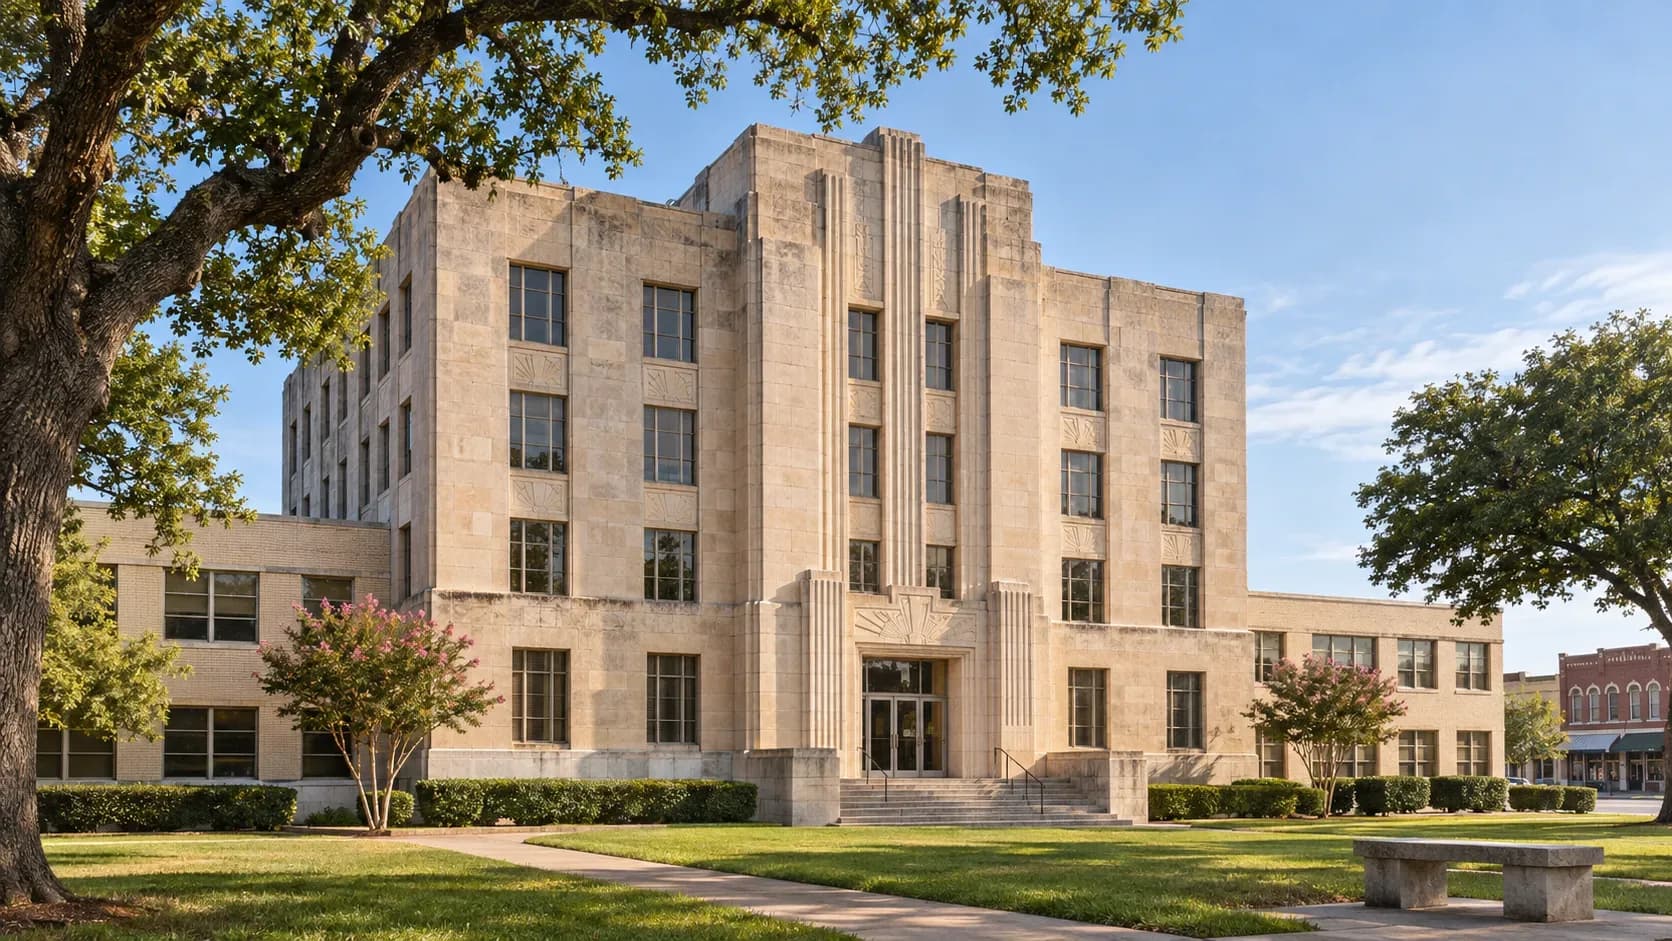
The courthouse seen today is not the same building residents saw when it opened on Halloween Day in 1936. Houston architect Joseph Finger designed the central courthouse in the Moderne style with Art Deco ornament. The original building used limestone, cast aluminum and carved limestone details. Inside, the design included light pink marble, painted Art Deco fan motifs and geometric terrazzo floors, including a radiating star where the main hallways meet.
Two-story additions and porticos were constructed in the mid-1960s as the county grew, and additional alterations followed in the 1970s. Those later wings now occupy much of the original courthouse square and obscure the historic central block.
The preservation concept would remove the non-original additions and reopen views of the 1936 building. It would also restore historic exterior details and landscaping rather than simply stripping away the wings and leaving an empty lawn. The exact appearance will not be settled until the planning work is completed and reviewed. Both the city and county are expected to have a role in approving the architectural plans.
What Taxpayers Have Approved So Far
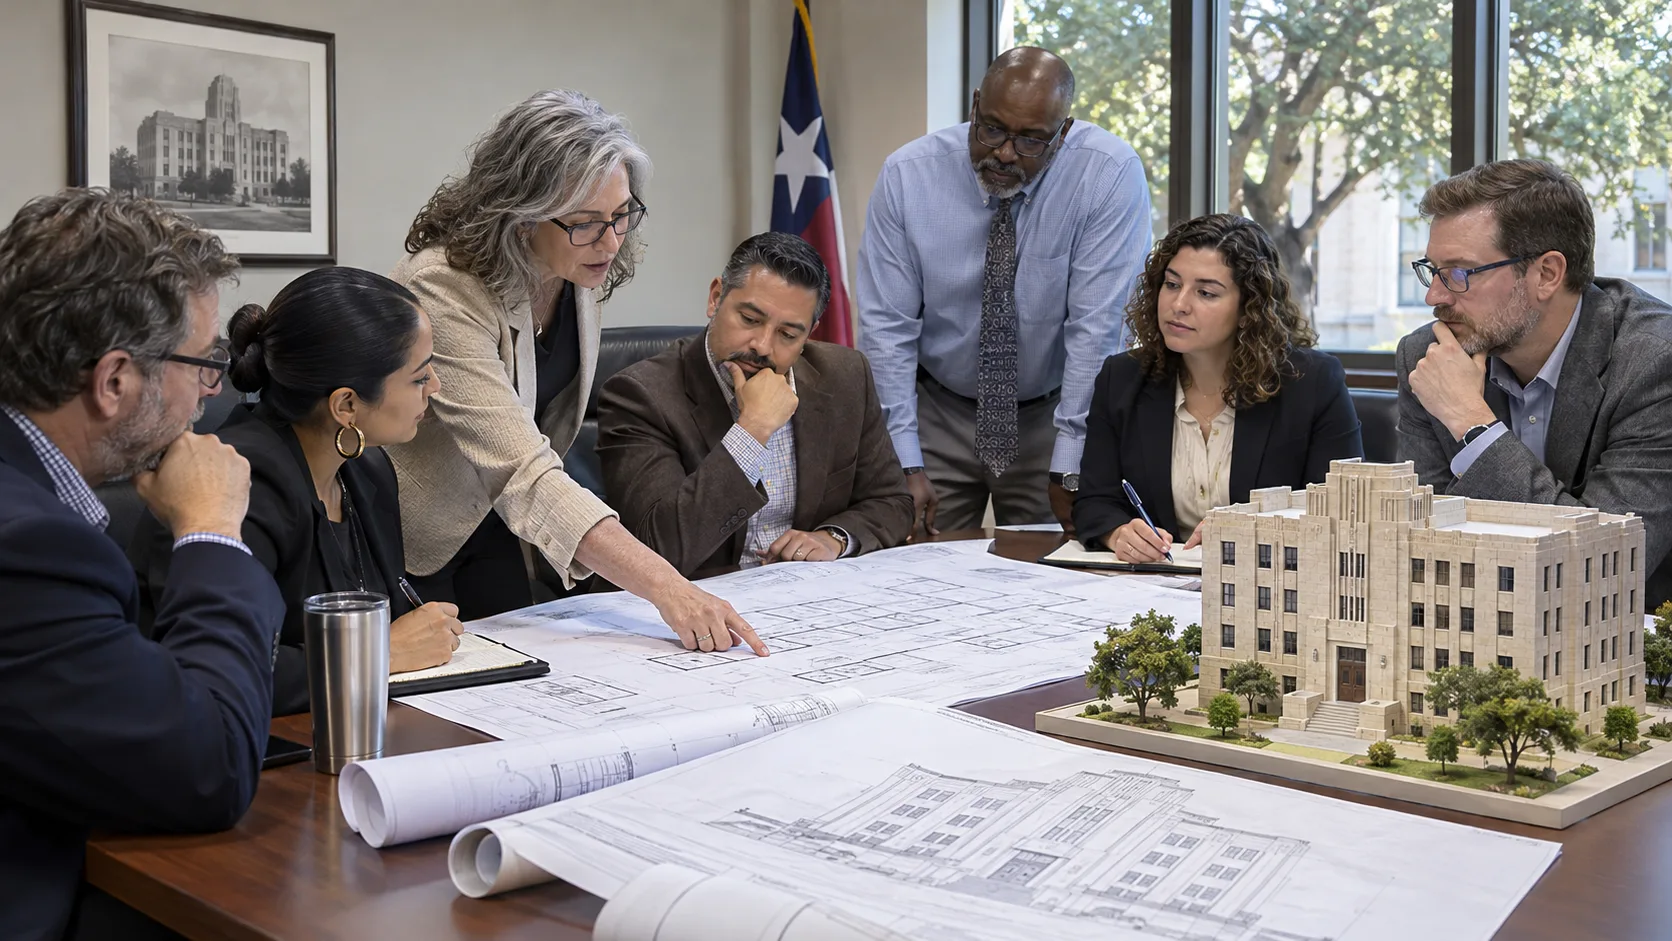
At this stage, taxpayers have approved participation in the design process and the local match. They have not approved a construction contract for the full restoration.
The distinction matters because a completed set of plans can reveal a construction price substantially different from early expectations. The building is 90 years old, later additions are tied into it, and major systems would be replaced. Conditions hidden behind walls, below floors or inside structural connections may not be fully understood until architects and engineers complete their investigation.
The county will need to return to the Texas Historical Commission in a future grant cycle to seek construction funding. A planning award does not guarantee that a later construction grant will be approved, and the state program has more applicants awaiting full restoration money than it can fund at once.
Questions That Still Need Answers
Before physical restoration begins, residents should expect more public decisions and more specific numbers. Among the unanswered questions:
The final construction estimate
The county's expected share of construction costs
Whether and when the state will award a construction grant
The schedule for design, bidding and construction
Where courthouse employees and court functions would operate during major work
How the restored courthouse fits with the planned justice center
Which historic materials can be repaired and which must be replicated
Whether any unexpected conditions will change the scope
The planning grant is meaningful because it moves the courthouse from a general preservation idea toward a buildable project. But it is still the beginning of that process. The clearest way to describe the Nov. 5 decision is this: Montgomery County and Conroe have paid to learn exactly what restoring the 1936 courthouse would require. The public has not yet been handed the construction bill.