Brick by Brick: What It Takes to Build a House That Lasts
A brick exterior looks simple when the scaffolding comes down. Behind it are fired clay, a carefully supported wall, hidden drainage, precise mortar work and a craft that cannot be learned overnight.
A brick exterior looks simple when the scaffolding comes down. Behind it are fired clay, a carefully supported wall, hidden drainage, precise mortar work and a craft that cannot be learned overnight.
"A brick wall may stand for a century, but the worker who knows how to build and repair it cannot be replaced overnight."
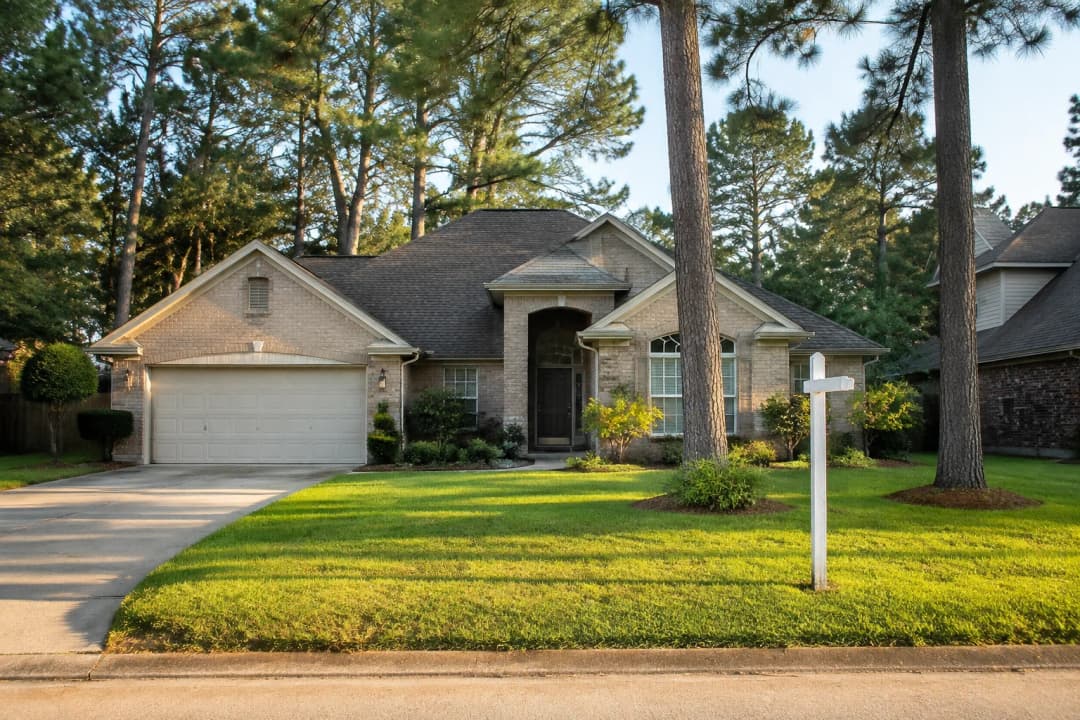
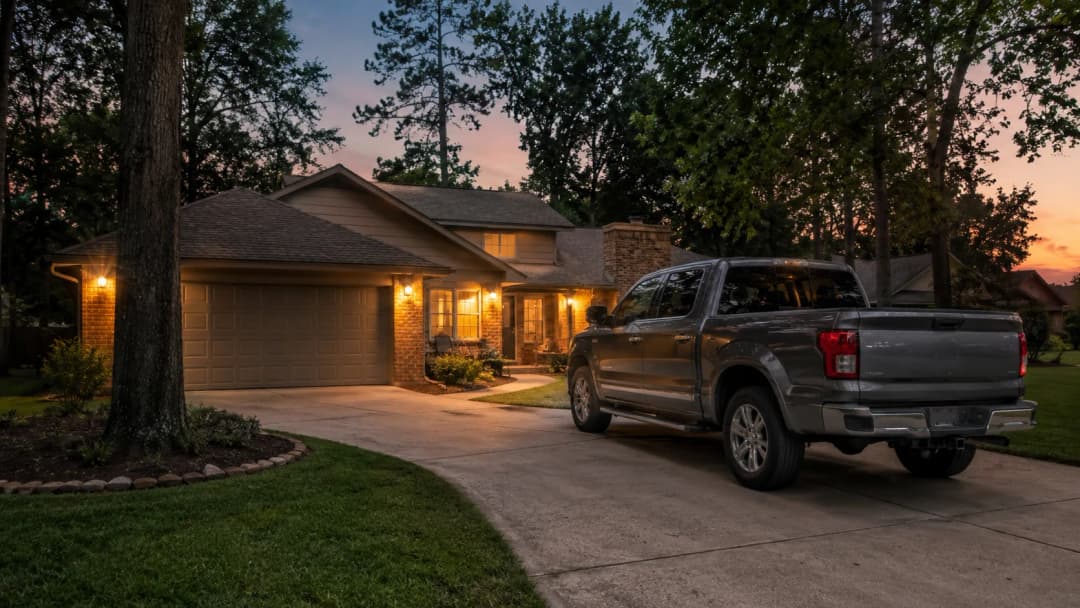
A finished brick house gives the impression that it has always been there.
The walls look heavy, settled and permanent. The joints run in calm horizontal lines. Windows appear to have been placed exactly where the brick wanted them. From the street, the work can seem almost simple: one brick, a little mortar and then another brick.
Nothing about a good brick wall is that simple.
Before the first brick is laid, someone has selected the clay product, calculated the wall dimensions, prepared the foundation, planned the openings and decided how water will escape from a wall that will inevitably get wet. Then a mason must make hundreds or thousands of small decisions while keeping the entire wall straight, level and visually consistent.
A brick house may stand for generations. That durability begins in places most homeowners never see.
What a Brick House Really Is
Many modern American homes described as brick houses are not supported by the brick exterior. The roof and floors are usually carried by a wood- or steel-framed structure behind it. The brick is an anchored veneer: a separate outer wall supported from below and connected to the backing wall with metal ties.

That is not fake brick. Full-size fired-clay brick veneer is a real masonry wall, but its job is different from the thick load-bearing brick walls found in many older buildings. It protects the building, handles weather and provides the familiar appearance while the frame carries most of the structural load.
There are still structural brick and masonry homes, and thin brick products are used in other systems. But the common residential arrangement is a framed house with insulation and sheathing, a water-resistive barrier, a drainage space and an outer brick veneer.
Understanding that system explains why a brick wall needs more than strong brick. It must be properly supported, connected, drained and allowed to move.
Before the First Brick
The weight of a brick veneer has to go somewhere. It cannot simply hang from plywood sheathing.
A new home is normally designed with a continuous footing or brick ledge wide and strong enough to support the masonry. If the foundation is out of level, too narrow or incorrectly placed, the mason inherits a problem before the first mortar batch is mixed.
The building dimensions also must work with the size of the brick and mortar joints. Door and window openings, corners, columns and changes in wall height are laid out so the courses will meet cleanly. Poor planning can leave awkward slivers of brick, uneven joints or openings that do not line up with the masonry pattern.
As the veneer rises, metal ties connect it to the framed wall while still allowing the two systems to behave somewhat independently. During construction, safety matters too. Federal rules require limited-access zones around masonry walls being built, and walls over eight feet must be braced unless they are otherwise adequately supported against overturning or collapse.
The finished wall may look calm. The jobsite that produces it is a carefully controlled balance of weight, alignment and temporary stability.
From Clay to Kiln
A brick begins as clay or shale with the right characteristics to be shaped and fired. The material is mined, prepared, formed, dried and heated until the particles bond into a durable ceramic product.

Most modern brick are formed by extrusion: prepared clay is pushed through a die in a continuous column and then cut into individual units. Other brick are molded from softer clay or dry-pressed. The forming method helps create different surfaces and textures.
The kiln does more than harden the brick. Minerals in the clay, firing temperature, atmosphere and surface treatments help determine color. That is why brick can range far beyond familiar red into browns, creams, grays, blacks and mixed tones without depending on a coat of paint for its basic color.
Manufacturing also introduces natural variation. A skilled mason does not simply open one cube of brick and build straight upward. Brick from several cubes may be blended across the wall so normal color differences become part of the finished appearance rather than visible patches.
The Wall That Expects Rain
One of the most important facts about brick construction is also one of the least understood: a brick veneer is not expected to stop every drop of rain at its face.
Wind-driven water can move through small cracks, joints and porous materials. A well-designed brick wall assumes some moisture may get behind the veneer and gives it a safe route back outside.
Behind the brick is a drainage space and a water-resistive barrier protecting the framed wall. Flashing is installed at the bottom of the wall, above openings and at other interruptions. Weeps - small open joints or protected openings near the flashing - allow collected water to drain out.
Those little openings are sometimes mistaken for missing mortar and filled by an uninformed repair. That can close the exit door the wall was designed to use.
Good workmanship is critical inside the hidden cavity. Mortar droppings can pile up at the bottom, block weeps or bridge the gap between brick and sheathing. Flashing can be torn, stopped short or installed without proper end dams. By the time a leak appears inside the house, the mistake may be buried behind thousands of pounds of completed masonry.
The beauty is on the outside. Much of the wall's performance depends on what no one sees.
Where the Mason Earns the Name
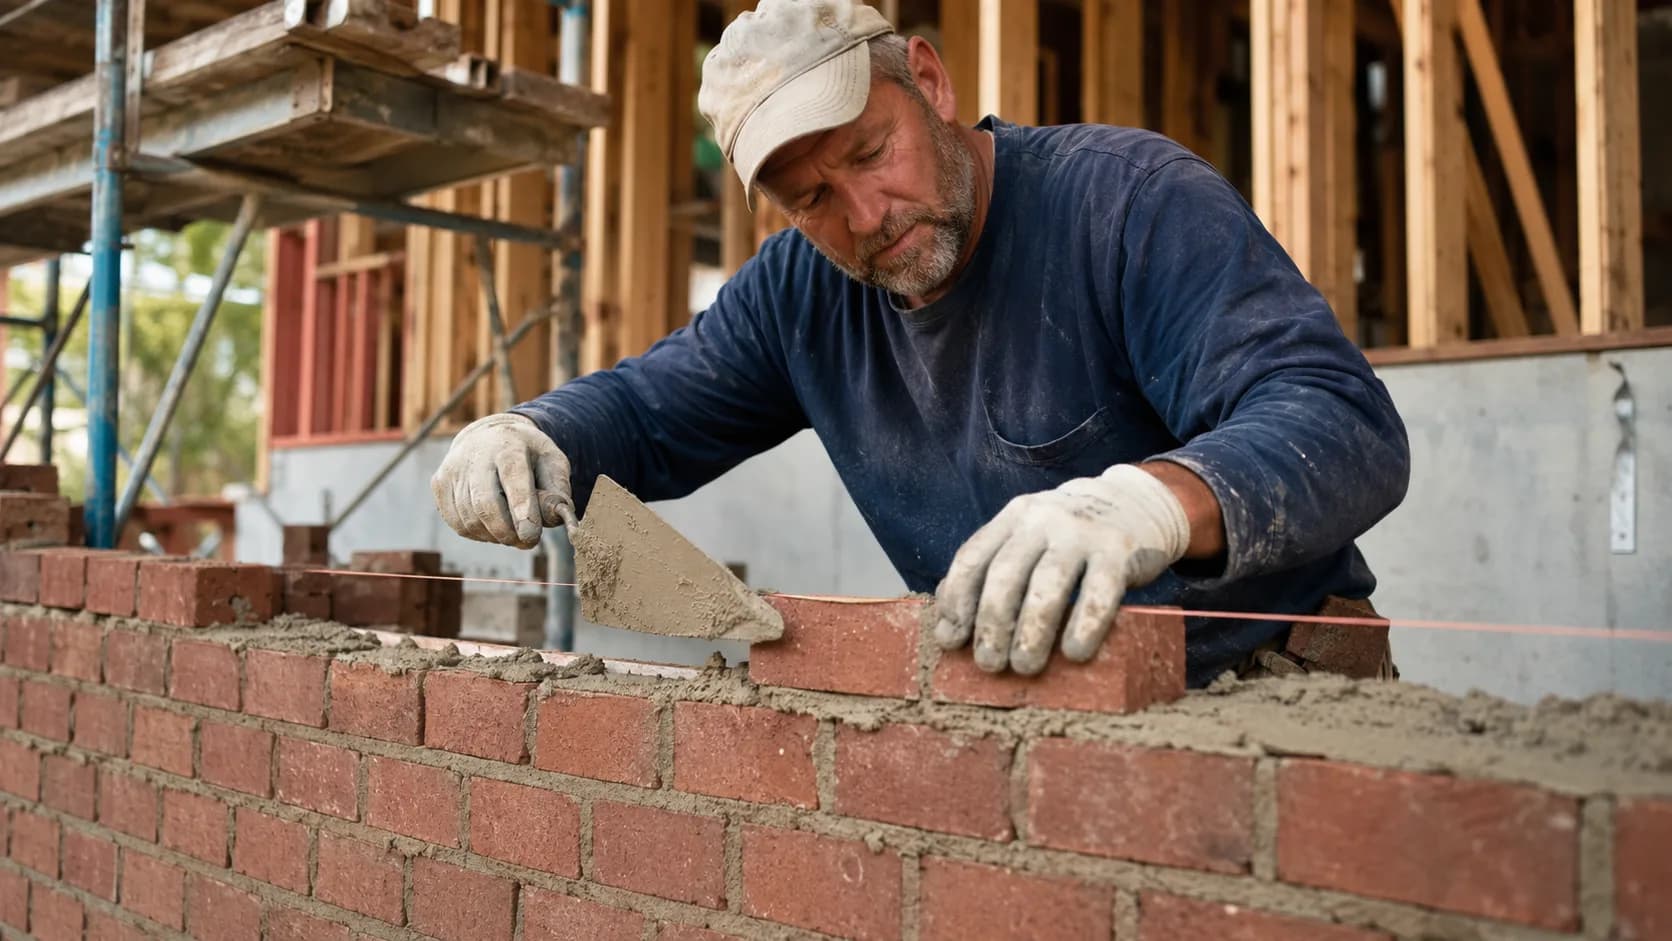
A mason begins by establishing the corners and leads that guide the rest of the wall. Lines are stretched between them so each course stays straight. Levels and plumb tools check whether the wall is horizontal, vertical and properly positioned.

Mortar must be workable enough to spread and bond, but not so wet that brick float out of position. Bed joints and head joints must be filled. The brick must be placed before the mortar begins losing workability, adjusted without breaking the bond and cleaned without smearing the face.
Then the joints are tooled at the right time - firm enough to hold their shape, but not so hard that the surface tears. The tool compresses and shapes the mortar joint, affecting both appearance and resistance to rain.
Openings increase the difficulty. Brick above a window or door may be supported by a steel lintel or a designed masonry arch. Sills must shed water. Flashing and weeps must be placed around the opening. Brick cuts must look intentional rather than improvised.
Heat, cold, rain and wind all change the working conditions. Mortar that behaves well on a mild morning can dry too quickly in summer heat or develop slowly in cold weather. The mason is building to a drawing, but also responding to materials and weather in real time.
That is the part no machine has fully replaced: the practiced judgment to notice a line drifting, a joint changing thickness or a mortar batch behaving differently before the mistake becomes an entire wall.
A Wall Must Be Allowed to Move
Brick looks motionless, but buildings move.
Fired-clay brick generally expands slightly over time. Wood framing can shrink as it dries. Foundations settle. Temperatures change. Roofs and floors deflect under load. Different materials attached to one another do not always move in the same direction or at the same rate.
Expansion joints and flexible connections give that movement somewhere to occur. They are often placed near corners, offsets, wall intersections, changes in height and long uninterrupted runs. Around windows and doors, openings create stress concentrations that make planning even more important.
Without properly located movement joints, the building may create its own through cracks in less convenient places. A crack does not automatically mean the house is falling down, but its pattern, width and change over time matter. Stair-step cracks, cracks through brick units, displaced walls or rusting steel around lintels deserve professional attention rather than cosmetic caulk.
Brick Is Not the Insulation
A brick wall has thermal mass, meaning it can absorb and release heat more slowly than many lightweight materials. That can help moderate temperature swings in a well-designed assembly.
But brick veneer by itself is not a substitute for insulation and air sealing. In a modern framed home, most resistance to heat flow comes from insulation in or outside the stud wall. Comfort and energy performance also depend on a continuous air barrier, careful window installation and moisture control.
A homeowner can have beautiful brick and still own a drafty house if the wall behind it was poorly insulated or full of air leaks. The brick is one important part of the enclosure, not the entire enclosure.
Why Skilled Masons Are Hard to Replace
Brick masonry is not disappearing. The Bureau of Labor Statistics counted about 74,100 brickmasons and blockmasons in 2024 and projects modest employment growth through 2034.
The challenge is replacement. Across masonry occupations, BLS expects about 20,700 openings each year, mostly because workers retire, leave the labor force or move to other occupations. At the same time, employment of helpers who assist brick, block, stone and tile masons is projected to decline 10 percent. That matters because helpers and apprentices have traditionally carried materials, mixed mortar, learned the pace of the job and gradually absorbed the craft from experienced workers.
The trade demands strength, stamina, coordination and comfort working outdoors and at height. The median annual wage for brickmasons was about $60,800 in 2024, but the work can mean heavy lifting, kneeling, bending, dust, scaffolding and schedules affected by weather.
A new worker can learn how to spread mortar fairly quickly. Learning how to produce a straight, weather-resistant and attractive wall at a professional pace takes much longer.
A brick wall may stand for a century, but the worker who knows how to build and repair it cannot be replaced overnight.
What Makes Brick Last - and What Makes It Fail
Brick walls often remain in service for more than a century, but durability is not the same as invincibility.
The brick units may remain sound while sealant around windows fails, steel lintels rust, mortar joints erode, weeps become clogged or flashing is damaged. Vegetation can hold moisture against a wall. Poor drainage around the foundation can create problems that appear to be masonry failures. Painting brick changes how the wall manages moisture and creates a surface that will require future maintenance.
Properly designed and built brickwork generally requires limited maintenance, but periodic inspection is still wise. Homeowners should watch for loose or missing mortar, persistent interior stains, bulging areas, damaged sealant, rust near steel supports and cracks that grow or cross multiple brick units.
Repairs should match the wall. Mortar that is too hard for older, softer brick can transfer stress into the brick faces. Aggressive pressure washing or the wrong chemical can damage masonry. Repointing, flashing repairs and structural cracking are jobs where an experienced mason or qualified design professional can prevent a small problem from becoming a permanent scar.
A House Built in Thousands of Decisions
The appeal of brick is easy to understand. It feels substantial. Its color is part of the material. It can handle decades of sun and rain without the regular repainting expected of many other exteriors. When the rest of the wall system is properly designed, it can serve more than one generation.
But a lasting brick house is not created by the brick alone.
It begins with the footing under the wall. It depends on the barrier and flashing behind it. It needs ties, weeps and movement joints placed where drawings say they belong. It requires mortar mixed for the application and joints tooled at the proper moment. Above all, it depends on people who know that a sixteenth of an inch repeated across an entire elevation eventually becomes visible from the street.
The completed house hides nearly all of those decisions.
That may be the finest compliment to the craft. When the work is right, the wall looks effortless - and keeps looking that way long after the mason has packed up the tools.