

Richardson Panel Backs Methodist Richardson's 50-Bed Tower; Council Vote Still Ahead
Richardson's plan commission unanimously backed rezoning for a three-story Methodist Richardson tower with 50 beds and new imaging. The council votes later.
Methodist Richardson Medical Center wants to build a three-story bed tower that would add 50 beds to the hospital. Richardson's City Plan Commission unanimously recommended the zoning changes on Oct. 20, Community Impact reported.
The City Council still has to vote. The report says only that the council will take up the request at a later date. It does not give one. Until then, this is a recommendation, not an approval.
What would be built
According to senior planner Derica Peters and city documents cited in the report, the tower would be 56,700 square feet and would connect to the hospital's existing ground-floor lobby.
First floor: an imaging suite for MRI, CT scans and other imaging, plus mechanical space
Second and third floors: a 25-bed patient unit on each
Total beds: 369 at the hospital once the tower is added
By our math, that implies about 319 beds at the hospital now. That figure is ours, not the city's.
The tower would also have its own utility system, a new mechanical yard and a healing garden.
One detail is worth watching. City documents say that when the tower is finished, the first two levels would be fully built out, while level three would be shell space for expansion. The report does not say how many of the 50 beds would be ready on opening day.
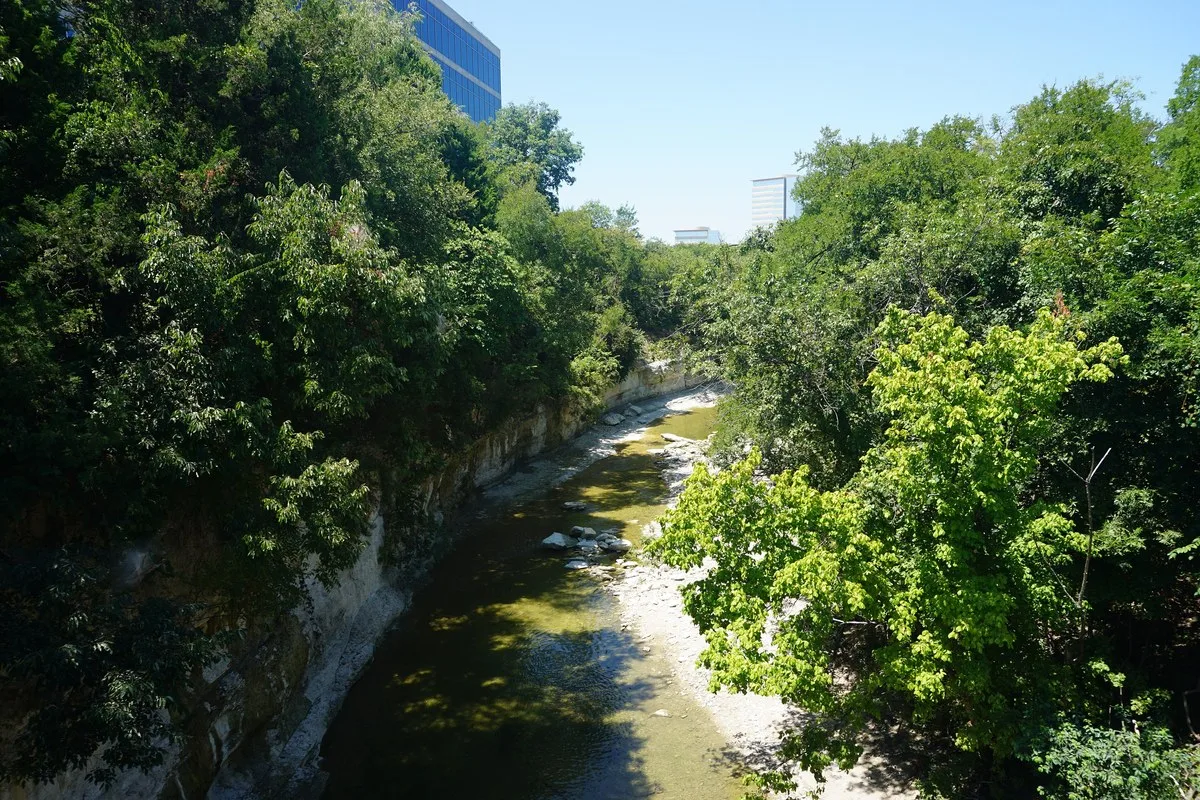
Spring Creek in Richardson in August 2019. Photo: Michael Barera / Wikimedia Commons, CC BY-SA 4.0.
Land and parking
The tower would go on the southern end of the campus, on an almost nine-acre property that Methodist Richardson recently bought. That land was first developed in 1999 with a medical office building.
The hospital asked the city to fold the southern property into its planned development zoning and to amend that zoning to match its expansion plans. The request also changes the hospital's concept plan and build-out plan.
Putting the tower there means changes to how cars move through the parking lot. The hospital plans to modify a drive aisle so vehicles can circle the south side of the new tower and connect to the existing lot.
The long view
The commission also looked at the hospital's full build-out plan, which city documents say may not be finished for many years. In the long run, Methodist Richardson plans to add three more floors to the tower, making it a six-story, 113,000-square-foot building with 125 beds. At least one more parking garage would be added at that stage.
By our math, that would be 75 more beds in the tower beyond the first 50. Again, that is our arithmetic, and it is a long-range plan, not a promise.
Why it matters
A hospital bed is not a luxury. When a family member is sick, the distance to care matters, and so does whether there is a bed when you get there. More beds and more imaging close to home are good news for families in Richardson and the surrounding suburbs.
Growth still has to answer to the people who live next to it. Parking and traffic around a busy campus are real concerns, and the council should hear from neighbors before it votes. The commission's unanimous vote is a good sign for the hospital, but the final say belongs to the elected council.
Rezonings are moving across North Texas and beyond. Prosper recently approved zoning for a $2 billion district, and College Station took up a 1,266-acre neighborhood.
More Health & Fitness Stories
 Yesterday
Texas Children's Hospital Opens a Detransition Clinic Under Its Settlement With the State. Here Is What It Offers
 Yesterday
Angleton Has 5,700 Water Lines of Unknown Material. Staff Want $230,880 to Find the Lead
 Yesterday