

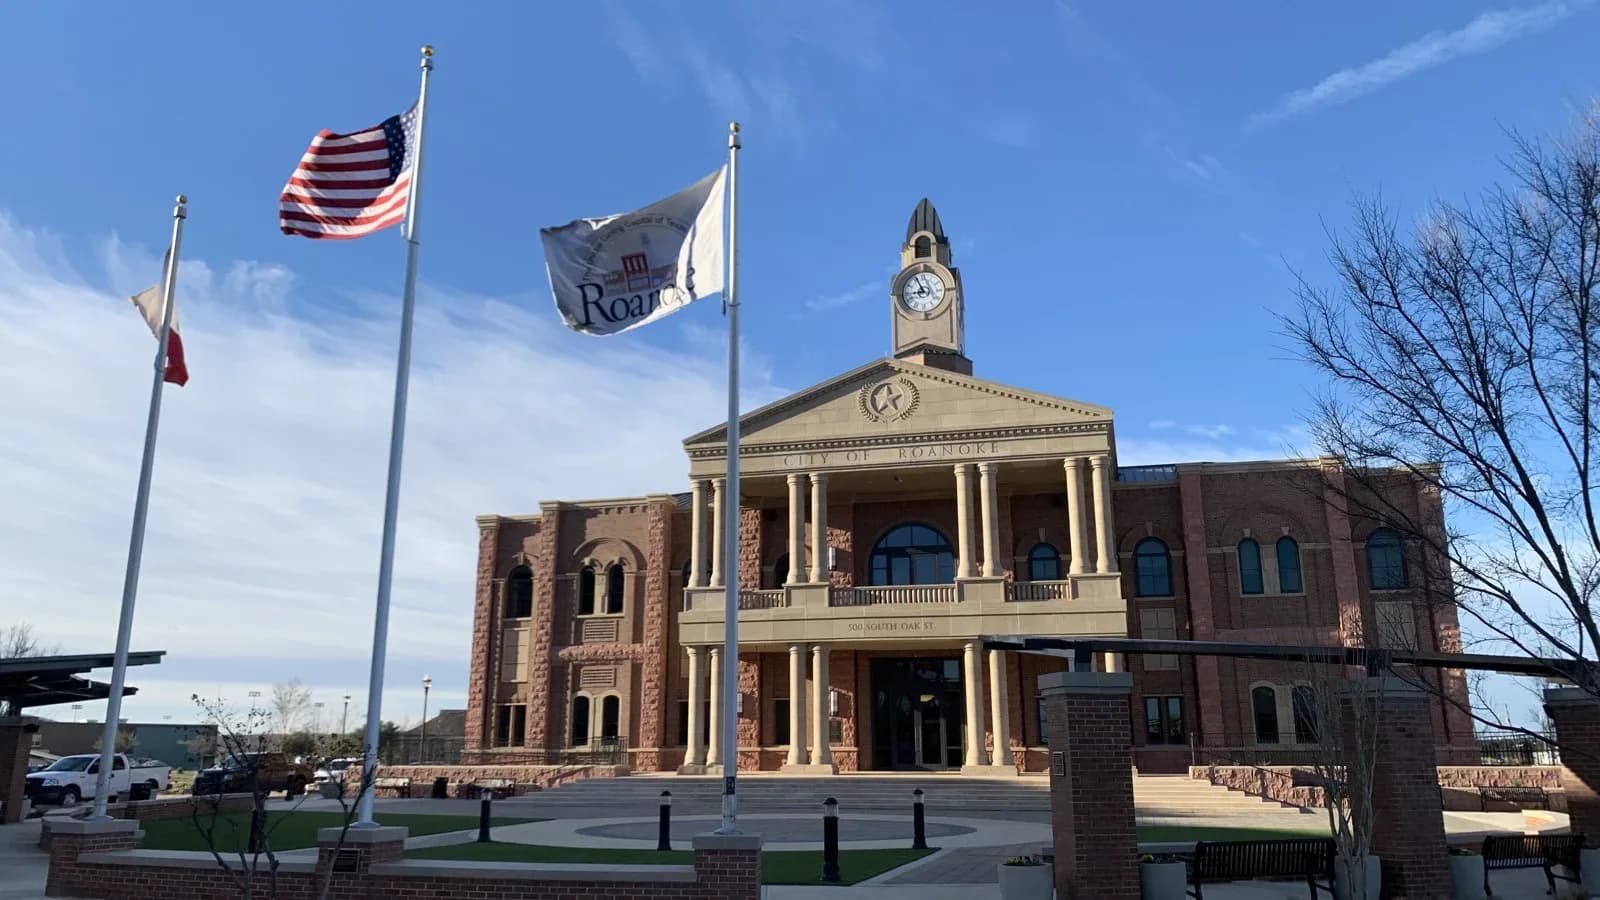
Roanoke Weighs Letting Apartments Take Over Oak Street's Ground Floor
Roanoke's council decides Tuesday whether to allow ground-floor apartments in Oak Street's mixed-use zone for a 155-unit project that would be about 79% residential at street level.
Roanoke built its downtown plan around a simple idea: shops on the street, homes upstairs. On Tuesday, the city council will decide whether to loosen that rule at the south end of Oak Street for a 155-unit apartment project.
The council meets at 7 p.m. Tuesday, Oct. 27, at 500 S. Oak St. The meeting packet lists three continued Oak Street zoning cases, a façade grant that staff recommends denying, and a closed-door talk about a business prospect called "Project Silt."
Homes on the ground floor
The first case would change the zoning rules for Oak Street's Civic/Mixed Use Zone, the stretch between Morningside and Parish. Right now that zone does not allow apartments on the ground floor. Apartments upstairs are allowed with a specific use permit. The change would allow ground-floor residential use with a specific use permit, decided case by case.
The second case is the project behind the change. It would grant that permit for an approximately 3.55-acre tract at the northwest corner of Parish Lane and South Oak Street, east of Highway 377.
According to the staff report, the applicant's updated concept plan calls for 155 apartments in three buildings. The building along 377 would have only apartments on the ground floor. The building facing Union would hold a clubhouse and ground-floor units. The building on Oak Street would have about 4,000 square feet of retail space, part of the clubhouse and about four ground-floor units, none facing Oak Street.
Staff measured the ground floor at about 43,167 square feet. About 34,082 square feet of that, or roughly 79%, would be residential. Retail would take up 4,000 square feet.
The staff report is frank about the tradeoff. It says the current rule against first-floor homes "allows for the intention to promote walkability and sense of place." It also says that city-center areas zoned for heavy commercial use "typically" have ground-floor retail with homes upstairs. On the other hand, staff wrote that allowing ground-floor residential by permit gives the city flexibility to decide where such units go "on a case-by-case basis." The staff recommendation line in both reports is blank.
The Planning and Zoning Commission recommended the rule change 6-1 on March 2, with a condition that the council not take it up until after the May 2, 2026, election. On April 6 the commission recommended the permit, also 6-1, with the conditions that the retail space front Oak Street and the clubhouse face Union.

A Roanoke water tower, 2009. Photo: Corey Coyle / Wikimedia Commons, CC BY 3.0.
Live-work units up the street
The third case is at 604 N. Oak St. The applicant wants a specific use permit for 32 upper-floor apartments and 12 ground-floor live-work units facing Oak Street. City code defines a live-work unit as a home whose "work" part is limited to uses like a professional office, artist's workshop or studio, and that part must be on the street level. The planning commission recommended approval unanimously on Jan. 5.
Grass and a grant
Chef's House, at 400 N. Oak St., has applied for a $6,741 façade grant, about half of an estimated $13,481 project to put new grass in front of the restaurant and around its patio. Economic development staff recommend denial. They wrote that while the grass is an improvement, it does "not seem to meet the intent of the program of elevating property exteriors visible to the public."
The council set aside $75,000 for façade grants this budget year. The packet says $45,000 is left, and $38,259 would remain if this grant is approved.
Also on the agenda are a 55 mph speed limit on the State Highway 114 frontage road in the city and a public hearing on commercial uses for about 70 acres owned by BLW FLP Real Property.
What a downtown is for
A town square is more than real estate. It is where neighbors run into each other, where a family business can hang its sign, and where a town shows what it values. Roanoke's own plan calls for a "live-work-shop environment" on Oak Street, and its planners say the block-by-block mix matters.
Housing is a real need, and nobody should begrudge a landowner a fair hearing. But once ground-floor apartments go in, they rarely turn back into storefronts. Residents who care about what Oak Street looks like in 20 years should show up Tuesday or call their council members before then.
Related on Dock Line: Grapevine Moves to Align Zoning With New State Limits on Home Businesses and Manufactured Homes; What Does It Cost to Keep Downtown Conroe Alive?; Pflugerville Weighs $922,000 to Restore an Old Pecan Street Building and Add Public Parking
More Community Stories
 Today
Texas SNAP Enrollment Hits a 17-Year Low as Work Rules Tighten and Applications Pile Up
 Yesterday
Floods Tear Through Southwest Colorado. Polis Declares a 12-County Emergency as Rescuers Pull People From the Water.
 Last Week